
TL;DR

Get home appliances delivered free with Prime
- Fast, free delivery on millions of items
- Prime Video, Amazon Music and more included
- Member-only deals all year
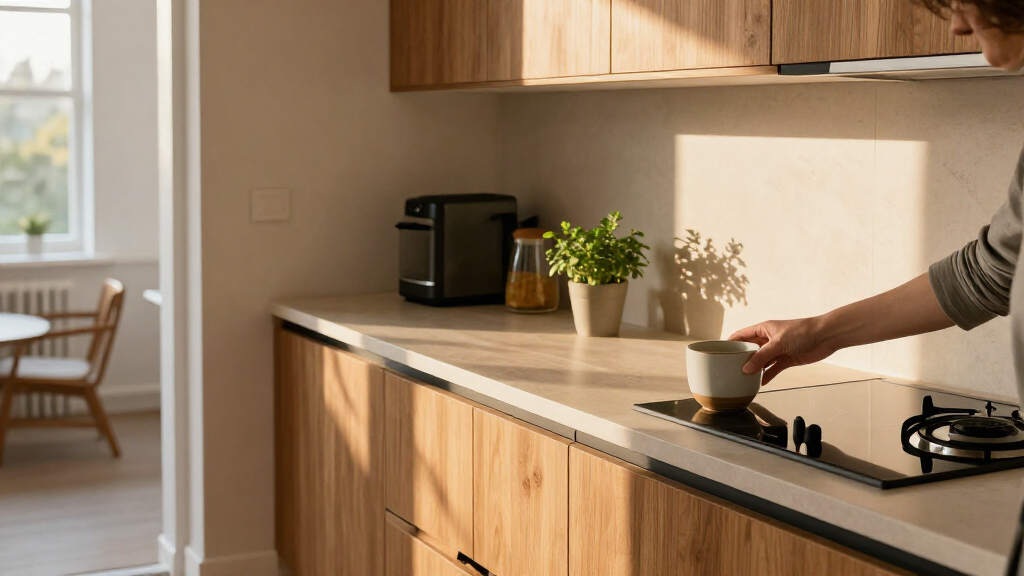
Adrian and Melanie renovated the kitchen in their Shoreham-by-Sea home as part of a £60,000 whole-house makeover. They retained the narrow galley layout, added a west-facing window and used oak, plywood and dark-stained finishes to balance storage, daylight and a Japandi-inspired look.
Adrian and Melanie renovated the narrow galley kitchen in their Shoreham-by-Sea, West Sussex, home, retaining its basic layout while adding a west-facing window and custom oak and plywood details. The £60,000 project, part of a wider house makeover, shows how the couple addressed limited width and natural light while creating a Japandi-inspired family kitchen.
The couple live in the house with their two children. Adrian told Ideal Home that the property had 1970s features and needed extensive work when they bought it. They spent time considering where the kitchen should sit to make better use of daylight, but ultimately kept its original configuration, opened up a window to the west and changed the access.
Because the room is narrow, fitting tall cabinets without making it feel tighter was a design challenge, Adrian said. The family worked with bespoke kitchen company Wood Works Brighton after Adrian sketched out ideas. The design combines natural oak and plywood with fluted timber and a dark-stained oak finish, bringing contrasting materials into the compact room.
Details include oak window frames that match the cabinetry, leather bar stools brought from the couple’s previous home, and an end cupboard with a curved door and shelves. Adrian said the new window gave them confidence to use the darker finish. The report describes the renovation as a £60,000 total project; it does not provide a separate kitchen-only cost.
Making a Narrow Galley Work
The renovation offers a practical example of how homeowners can adapt a compact kitchen without changing its core layout. Rather than sacrificing the galley arrangement to add storage, the couple and their designers focused on light, access and carefully selected cabinetry. The new west-facing window addressed daylight, while the bespoke approach responded to the room’s limited width.
The material choices also show how visual contrast can be used in a small room without relying on a single uniform finish. Light oak and plywood sit alongside dark-stained oak, fluted surfaces and reused stools. That combination is a design choice, not evidence that the kitchen is larger or more functional by any measured standard; the report gives no floor dimensions or storage capacity.
For readers planning a renovation, the useful point is the order of decisions: the household considered light and circulation before settling on finishes. Their experience suggests that keeping an existing layout can still allow substantial changes, though results will depend on a home’s specific structure, windows and access.
As an affiliate, we earn on qualifying purchases.
From Doer-Upper to Family Kitchen
The kitchen formed part of a whole-house makeover after Adrian and Melanie bought a home they described as needing significant work. The project account does not give a completion date or a detailed schedule, so the renovation’s duration is not established.
The couple’s stated preference for natural elements and Japanese-influenced style informed the design. Adrian said the kitchen designers understood their vision and that the household wanted a mix of materials and textures. The resulting scheme uses oak, plywood and dark staining, with the matching window frames providing a visual link between the cabinetry and the new opening.
Ideal Home’s report also lists shopping suggestions, including bar stools, glass storage jars and a bamboo pendant shade. Those products are presented as ways to echo elements of the room; the source does not say they were all used in the renovation. The reported total of £60,000 applies to the project as described and should not be read as a quoted price for a comparable kitchen renovation.
““The kitchen is quite narrow, and it has a galley layout, so it was hard to fit tall cupboards in without reducing the width.””
— Adrian, as quoted by Ideal Home
As an affiliate, we earn on qualifying purchases.
Project Costs and Measurements
The report does not specify when the renovation took place, how long it lasted, or how much of the £60,000 total went to the kitchen rather than other parts of the house makeover. It also gives no room measurements, itemized budget, or before-and-after data on storage or lighting.
As a result, the account documents the homeowners’ design choices and their descriptions of the space, but it does not establish how much the window improved daylight or how the renovation compares in cost with other projects. The full financial and performance details remain unavailable in the source material.
narrow galley kitchen organization
As an affiliate, we earn on qualifying purchases.
As an affiliate, we earn on qualifying purchases.
No Further Project Update Listed
Ideal Home’s report presents the renovation as a completed home project, but does not announce a next construction phase or provide a planned follow-up. The available account therefore ends with the finished design and the couple’s explanation of their choices.
Readers looking to apply similar ideas would need to check the conditions of their own room, including window placement, access and cabinet depth, before adopting the layout. The source does not provide technical plans or a specification for the custom cabinetry.
As an affiliate, we earn on qualifying purchases.
Key Questions
Where is the renovated kitchen?
It is in Adrian and Melanie’s home in Shoreham-by-Sea, West Sussex, where they live with their two children.
How much did the renovation cost?
Ideal Home reports a £60,000 total for the project, which was part of a whole-house makeover. The report does not break out the kitchen’s individual cost.
What changed in the kitchen layout?
The couple kept the original configuration and narrow galley arrangement, opened up a west-facing window and changed the access. Custom design addressed the challenge of adding cabinetry without narrowing the room further.
Which materials and finishes were used?
The kitchen uses oak and plywood, including fluted wood, matching oak window frames and dark-stained oak. The couple also reused leather bar stools from their previous home.
Source: rss
Cold & flu season Picks
humidifiers
As an affiliate, we earn on qualifying purchases.