
TL;DR

Get home appliances delivered free with Prime
- Fast, free delivery on millions of items
- Prime Video, Amazon Music and more included
- Member-only deals all year
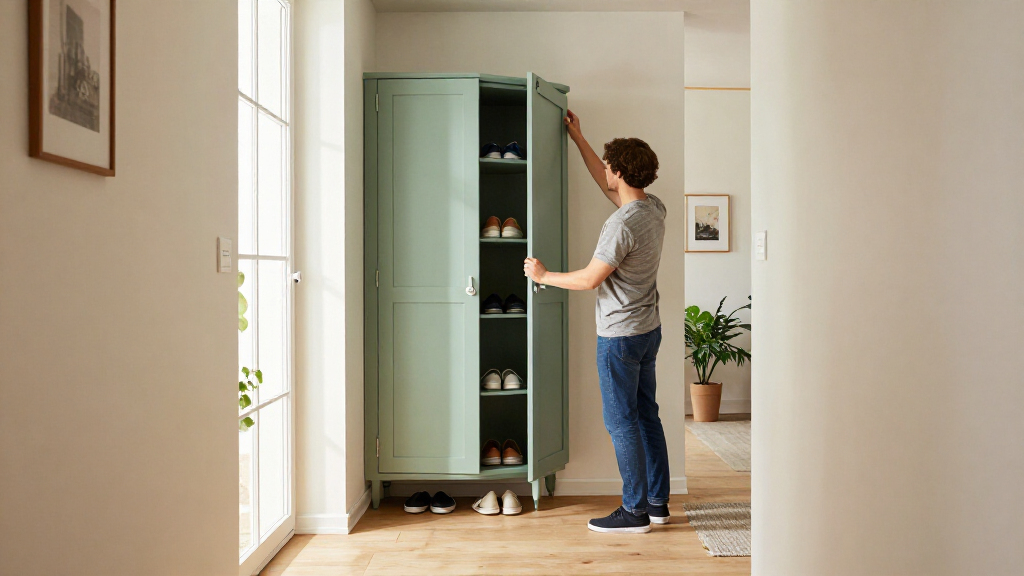
Homeowner and DIY creator Laura Deller adapted IKEA PAX units into a built-in-style corner cabinet for her family’s hallway. The project combines coat and shoe storage with space for sports gear, using added cabinets, moulding, panelling and paint to make the units fit the room.
Homeowner and DIY creator Laura Deller turned IKEA PAX units into a built-in-style corner cabinet in her family’s hallway, adding storage for coats, shoes, bags and sports equipment. The project, reported by Ideal Home, shows how off-the-shelf wardrobes can be adapted to make a small entrance hall more functional without commissioning fully bespoke cabinetry.
Deller said she wanted each family member to have a storage unit for coats and shoes, alongside shelves and boxes for accessories. To extend the PAX units up to the ceiling, she placed two TV cabinets on top, then used moulding to make the combined structure look more like fitted cabinetry. She added panelling and stick-on beading, and painted the units green.
The surrounding renovation helped determine how the storage could fit. According to Deller, the hallway is part of a small extension where the front door was repositioned. A skylight and the new door position brought in more natural light and opened up space for the storage. The building work took eight weeks, she said; plastering and tiling followed before the decorating and cabinet work.
The finished scheme also includes a tiled floor, a bench and a peg area. Deller said the family uses the hallway for bulky everyday items, including football boot bags, tennis racquets and bicycles. She added a bike rack to the cabinetry, with pegs and shelving for racquets and helmets. The cabinet paint is B&Q’s Limerick shade, while the floor uses Retro tiles from Metro Tiles, according to Ideal Home.
A Wardrobe Adapted for Hallway Clutter
The project addresses a familiar practical problem: entrance halls need to hold coats, shoes and equipment, but can be too small for freestanding furniture. Deller’s approach uses the height and corner of the room, while assigning different items a place. The value is not only the appearance of built-in storage, but the way the cabinet is planned around the family’s actual routines.
Using a mass-market wardrobe as the starting point may offer a lower-cost alternative to custom cabinetry, as Ideal Home frames it. However, the report provides no project budget or direct cost comparison, so it does not establish how much the hack saved. The result also depends on the room dimensions, construction choices and finish; readers should not assume the same combination will fit every hallway.
Products Worth Considering

Shark PowerDetect Corded Stick Vacuum with HEPA Filtration, Purple (HZ4001AMZ)

Roborock H60 Ultra-B Cordless Stick Vacuum Cleaner

Ring Alarm 5-Piece Wireless Security System
As an affiliate, we earn on qualifying purchases.
How the Hallway Was Reworked
Deller described the house as a 1970s renovation, rather than a period home. She wanted a patterned floor that would suit the more contemporary setting, choosing an abstract design rather than trying to imitate traditional period tiles. The floor, green cabinetry and white walls form the visual scheme reported by Ideal Home.
The sequence of work mattered: Deller said the building work came first, followed by plastering and the floor tiles. She built the PAX storage before adding panelling and working around the space to create the bench and peg area. She later extended the green paint onto the skirting boards and added a gallery wall with black frames. These additions are described as part of the completed room, but the report does not give detailed measurements or a full materials list.
“I wanted each family member to have their own storage unit for coats and shoes.”
— Laura Deller, speaking to Ideal Home
Costs and Construction Details Not Given
Ideal Home’s report does not state the total cost, the exact number or dimensions of the PAX units, or how the units and top cabinets were secured. It also does not provide a detailed build plan or confirm whether the cabinetry was modified to accommodate particular wall or floor conditions. The claim that a PAX-based project can cost a fraction of bespoke storage is presented as general framing; no figures are supplied to verify the saving.
The article describes Deller’s own home and experience. It does not establish that this specific arrangement is suitable for every hallway or that the same materials and installation method will work in other homes.
A Finished Project, Not a New Build
The report presents the hallway as a completed renovation and identifies no upcoming construction milestone. Deller’s practical advice is tied to the needs of her household: she planned storage for each family member and made room for the sports gear and bicycles that regularly pass through the space.
For readers considering a similar adaptation, the next step would be to check the available dimensions and the storage system’s installation guidance before planning additions above or around it. Ideal Home’s account does not include a measured plan, a full cost breakdown or instructions for replicating the build, so those details remain outside the reported information.
Key Questions
What did Laura Deller use to make the hallway cabinet?
She used IKEA PAX units as the base and added two TV cabinets on top to extend the storage toward the ceiling. Moulding, panelling, stick-on beading and paint helped give the units a fitted appearance.
What does the hallway storage hold?
Deller planned space for coats, shoes, bags and accessories. She also added a bike rack and pegs and shelves for items such as tennis racquets and helmets.
How much did the PAX hallway project cost?
The Ideal Home report does not provide a total project cost or a comparison with bespoke cabinetry. It describes the IKEA hack as a potentially lower-cost approach but gives no figures.
Did the renovation include work beyond the cabinet?
Yes. Deller described repositioning the front door, adding a skylight, plastering and laying patterned tiles, as well as adding a bench, peg area, wall panelling and a gallery wall.
Source: idealhome.co.uk